
From drawing to delivery note
Feasibility
Build volume after shrinkage, wall thickness, tolerance band – before the quotation.
Features
Every toleranced dimension becomes a feature: nominal, limits, gauge.
First article
All features measured. Only approval releases the series.
Series
Sampling to DIN ISO 2859-1 for the lot that ships.
Complaint
Cause, immediate and corrective action, 8D report as PDF.
What comes with the delivery
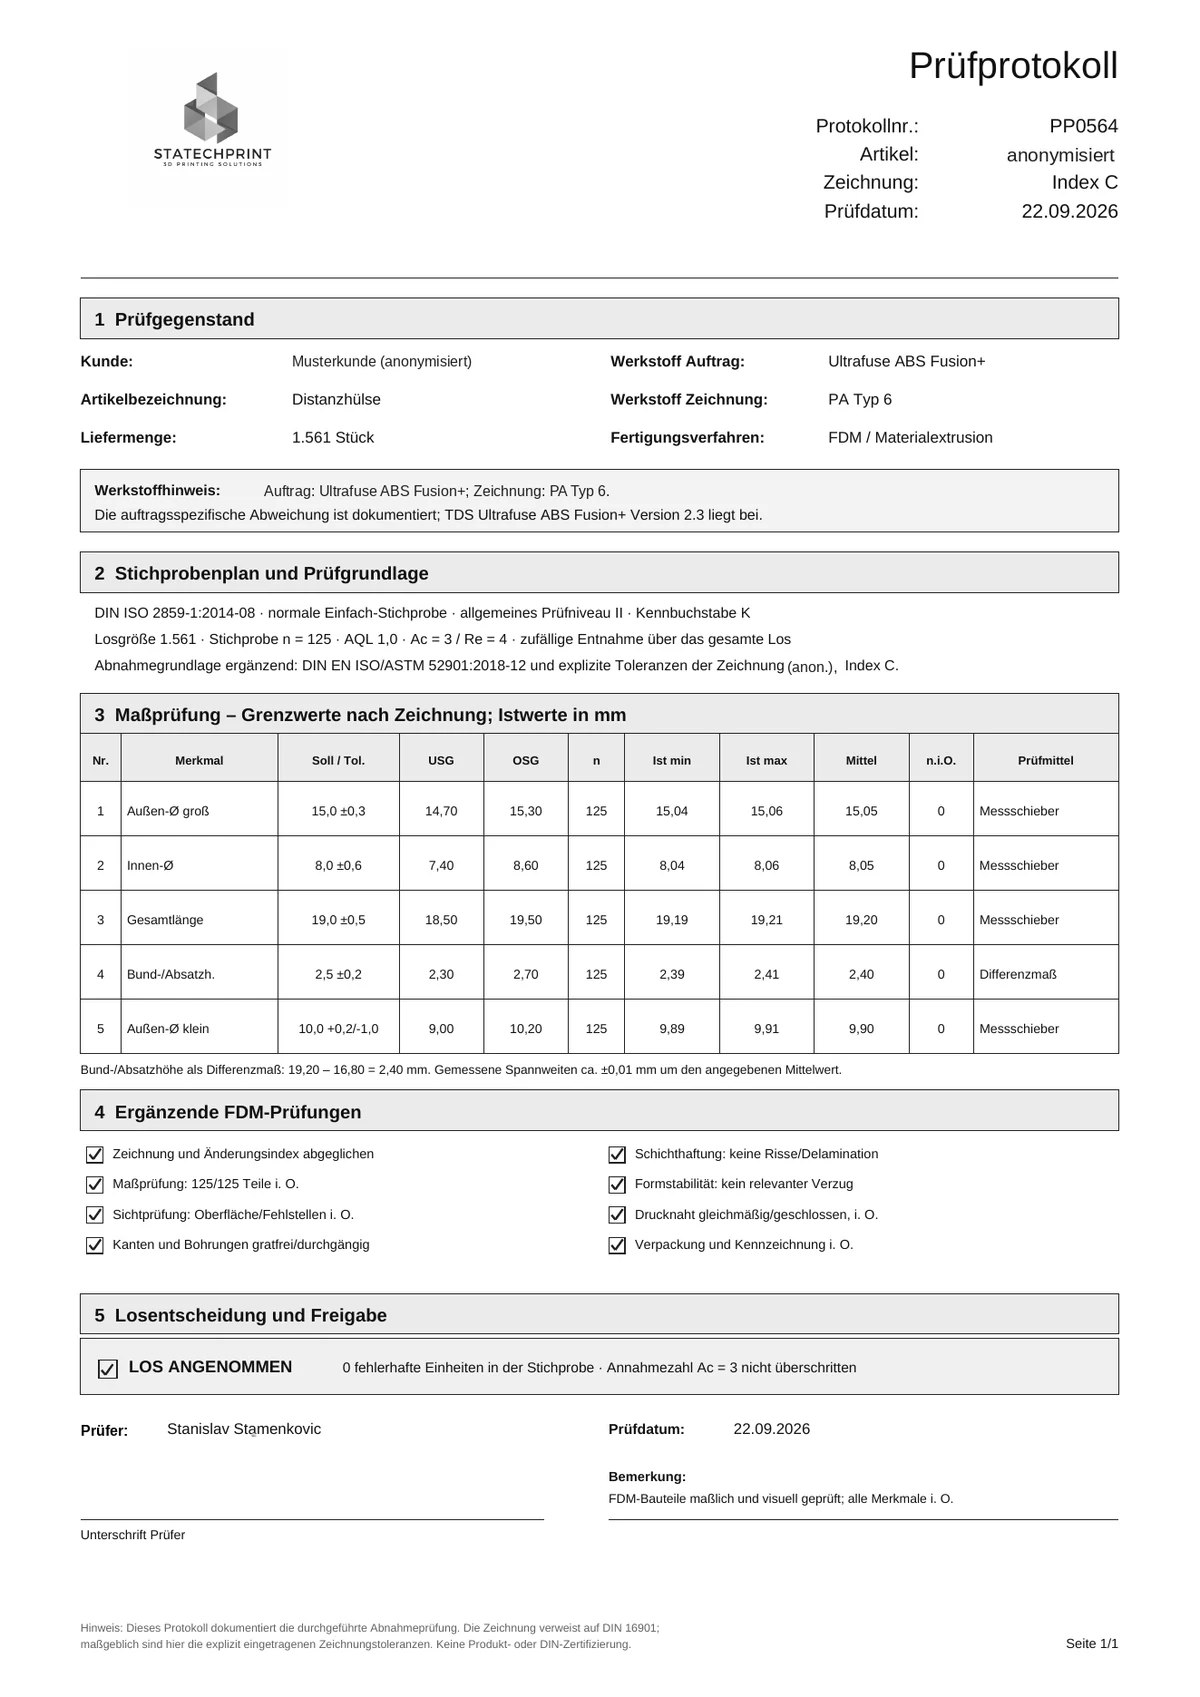
| Document | Content |
|---|---|
| Inspection report | Sampling plan, per dimension n, actual min/max/mean, rejects, lot decision, gauges with uncertainty |
| Delivery note | Ordered vs. delivered quantity, drawing with revision, weight |
| Data sheet | The manufacturer's data sheet of the material as printed |
| Goods label | VDA 4902 with barcodes, if your goods receipt scans |
What we do not claim
Not certified
We work with forms based on ISO 9001 – we are not certified. If your purchasing requires a certificate, we say so before quoting.
No metal replacement
A part designed as steel is not reprinted in plastic just because it can be. We say where printing fits – and where not.
Tolerance is verified
Typically ±0.1–0.2 mm, but committed per feature: feasibility check and the measured first article decide.
Send us your drawing
We tell you which features we would inspect and whether printing holds them – before you order.